

Listing Courtesy of: MARIS - IDX as distributed by MLS GRID / Listed By: Emily Oliver, Coldwell Banker Realty Gundaker
1154 King Carey Drive St Louis, MO 63146
Active (19 Days)
$219,900 (USD)
Description
MLS #:
26064770
26064770
Taxes
$2,849(2025)
$2,849(2025)
Lot Size
10,001 SQFT
10,001 SQFT
Type
Single-Family Home
Single-Family Home
Year Built
1965
1965
School District
Parkway C-2
Parkway C-2
County
St. Louis County
St. Louis County
Listed By
Emily Oliver, Coldwell Banker Realty Gundaker
Source
MARIS - IDX
Last checked Nov 1 2026 at 1:21 PM GMT+0000
MARIS - IDX
Last checked Nov 1 2026 at 1:21 PM GMT+0000
Bathroom Details
- Full Bathrooms: 2
Interior Features
- Laundry: In Basement
Community Information
- None
Subdivision
- Huntington 2
Lot Information
- Front Yard
- Back Yard
- Gentle Sloping
Heating and Cooling
- Forced Air
- Central Air
Basement Information
- Concrete
- Full
- Unfinished
Homeowners Association Information
- Dues: $50/Annually
Exterior Features
- Roof: Architectural Shingle
Utility Information
- Utilities: Water Connected, Natural Gas Connected, Electricity Connected, Cable Available, Sewer Connected
- Sewer: Public Sewer
School Information
- Elementary School: Ross Elem.
- Middle School: Northeast Middle
- High School: Parkway North High
Garage
- Attached Garage
Stories
- One
Living Area
- 1,256 sqft
Location
Disclaimer: Square footage is based on information available to agent, including County records. Information has not been verified by agent and should be verified by buyer.
Based on information submitted to the MLS GRID as of 11/1/2026 13:21. All data is obtained from various sources and may not have been verified by broker or MLS GRID. Supplied Open House Information is subject to change without notice. All information should be independently reviewed and verified for accuracy. Properties may or may not be listed by the office/agent presenting the information.

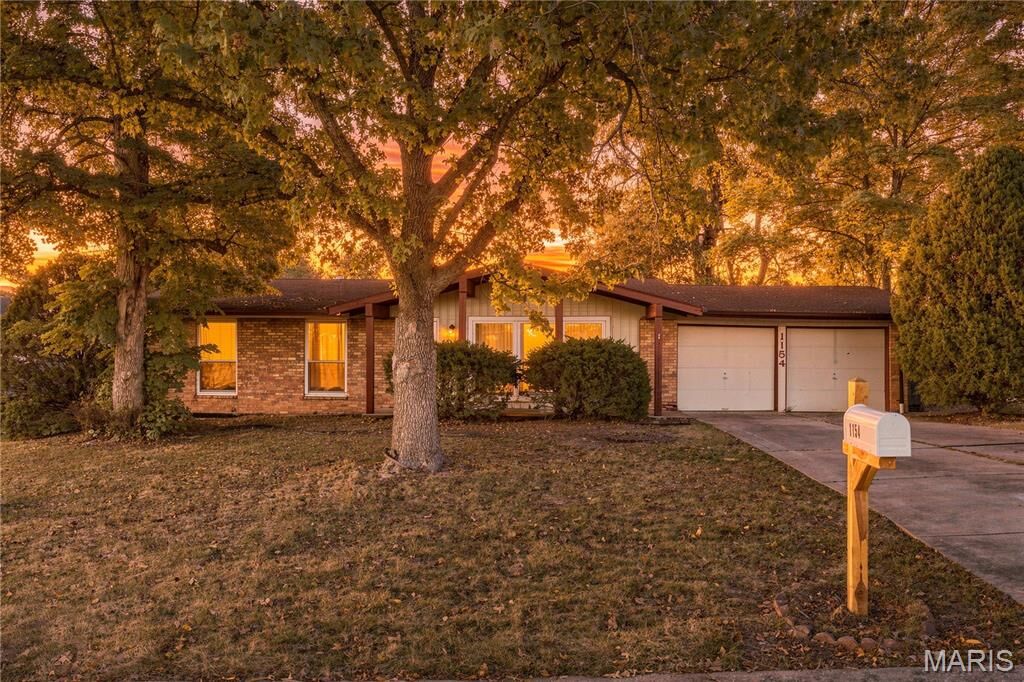
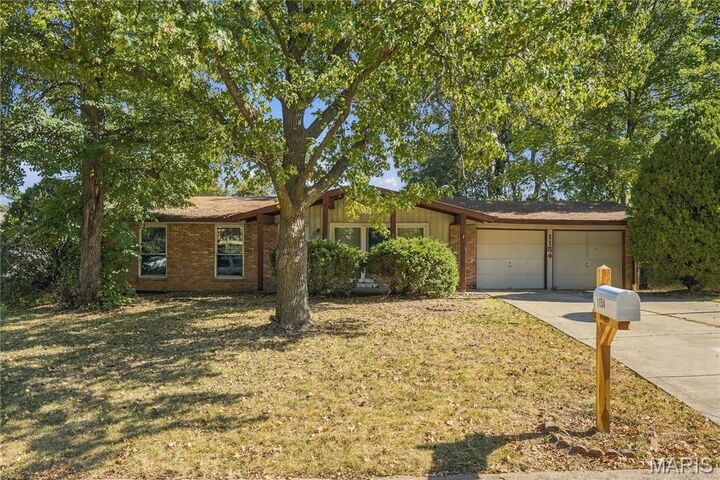
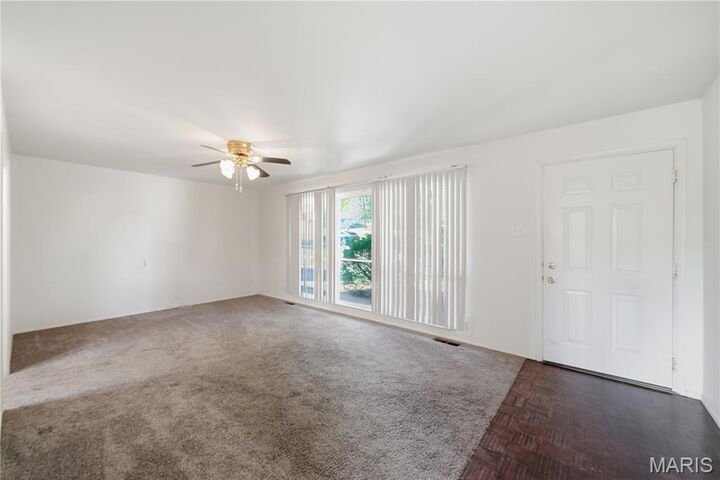
Bring your vision and explore the possibilities at this 3-bedroom, 2-bath ranch in the established Huntington subdivision, now offered at $219,900! With approximately 1,256 square feet of living space, an unfinished walk-out lower level, and a generous lot, this property offers an opportunity for buyers looking to create a home of their own or investors seeking their next renovation project.
The home is ready for repairs and updates, providing the chance to refresh, reimagine, and add value. Whether you're looking to customize a home to suit your style or searching for a property with investment potential, this is an opportunity worth exploring.
Enjoy a convenient central St. Louis County location with easy access to highways, shopping, dining, and everyday amenities. Bring your creativity, your contractor, and your vision!
**Property is being sold in its current, as-is condition. Seller will make no repairs or perform inspections.**