

Listing Courtesy of: MARIS - IDX as distributed by MLS GRID / Listed By: Trevor Hollock, Coldwell Banker Realty Gundaker
885 Banks Drive Pevely, MO 63070
Coming Soon
$239,000 (USD)
Description
MLS #:
26066248
26066248
Taxes
$1,553(2025)
$1,553(2025)
Lot Size
0.42 acres
0.42 acres
Type
Single-Family Home
Single-Family Home
Year Built
1975
1975
School District
Dunklin R-V
Dunklin R-V
County
Jefferson County
Jefferson County
Listed By
Trevor Hollock, Coldwell Banker Realty Gundaker
Source
MARIS - IDX
Last checked Nov 1 2026 at 5:48 AM GMT+0000
MARIS - IDX
Last checked Nov 1 2026 at 5:48 AM GMT+0000
Bathroom Details
- Full Bathrooms: 2
Interior Features
- Laundry: In Basement
- Gas Water Heater
- Microwave
- Dishwasher
- Kitchen/Dining Room Combo
- Ceiling Fan(s)
- Eat-In Kitchen
- Refrigerator
- Built-In Electric Oven
- Ice Maker
- Stainless Steel Appliance(s)
- Laminate Counters
Subdivision
- Cha Bern Terrace 05
Lot Information
- Level
- Few Trees
- Adjoins Wooded Area
- Cul-De-Sac
Property Features
- Fireplace: Wood Burning
- Fireplace: Recreation Room
- Fireplace: Blower Fan
- Fireplace: Basement
Heating and Cooling
- Gas
- Central Air
- Ceiling Fan(s)
Basement Information
- Partially Finished
Exterior Features
- Roof: Architectural Shingle
Utility Information
- Utilities: Water Connected, Natural Gas Connected, Electricity Connected, Cable Available, Sewer Connected, Phone Available
- Sewer: Public Sewer
School Information
- Elementary School: Pevely Elem.
- Middle School: Senn-Thomas Middle
- High School: Herculaneum High
Garage
- Attached Garage
Parking
- Garage
- Driveway
- Oversized
Stories
- Multi/Split
Living Area
- 900 sqft
Location
Disclaimer: Square footage is based on information available to agent, including County records. Information has not been verified by agent and should be verified by buyer.
Based on information submitted to the MLS GRID as of 11/1/2026 05:48. All data is obtained from various sources and may not have been verified by broker or MLS GRID. Supplied Open House Information is subject to change without notice. All information should be independently reviewed and verified for accuracy. Properties may or may not be listed by the office/agent presenting the information.

The heart of the home is the eat-in kitchen, which offers all stainless steel appliances and plenty of space for morning coffee or casual dinners. The home features three bedrooms on the main level, with an updated full bathroom. The layout is designed for effortless living, fresh paint inside and out.
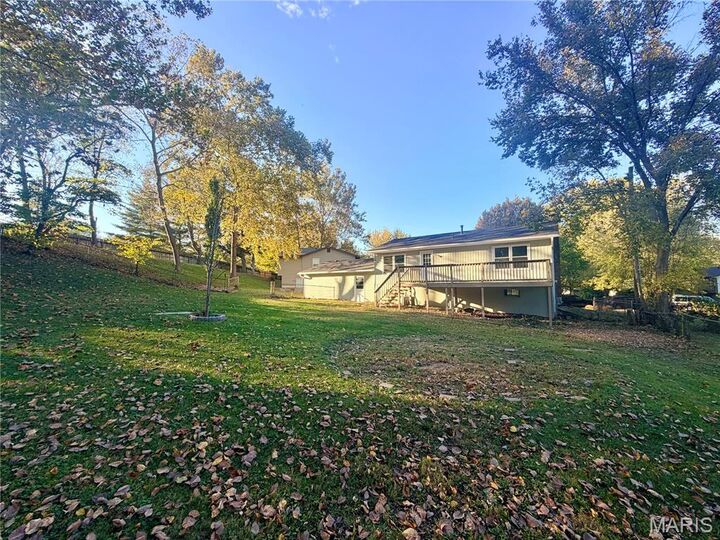
Looking for extra space? The finished basement is a standout feature, offering a rec room with a large, beautiful wood burning fireplace and updated full bathroom. An additional bonus room that could easily serve as a home office, hobby space, or workout area. Off the. kitchen, the deck over looks a large fenced-in backyard provides a private retreat, that’s perfect for hosting weekend BBQs or simply enjoying the fresh air.
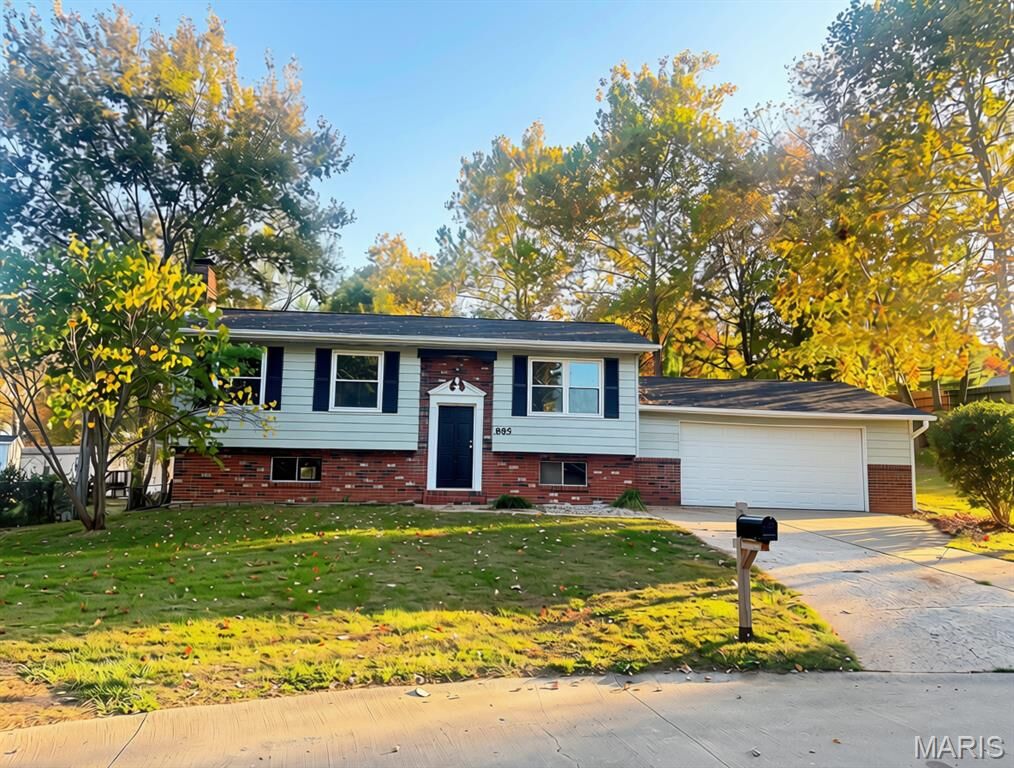
Rounding out this impressive property is an oversized two-car garage, providing ample room for vehicles and storage alike. With its fresh renovations and inviting layout, this Pevely gem is a must-see.