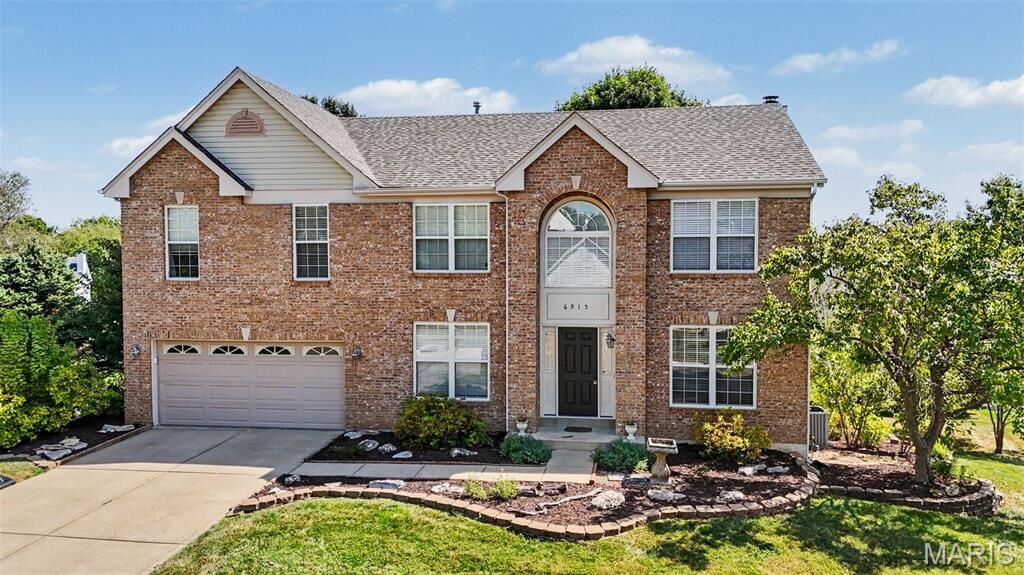
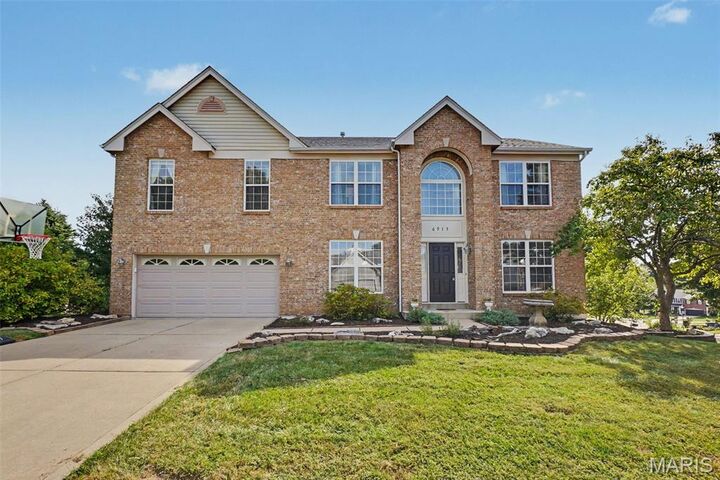
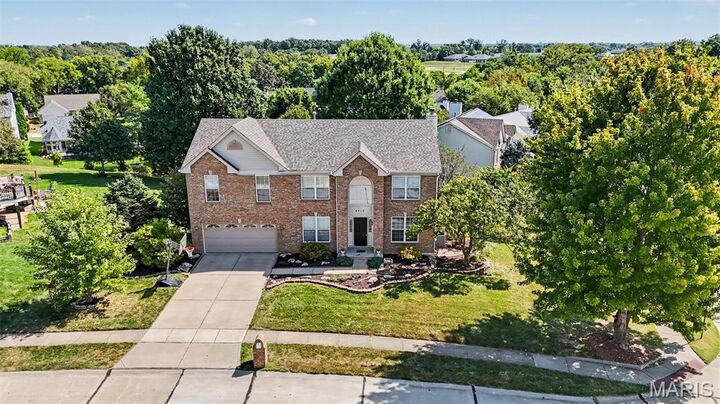
6915 Fieldstone Farms Drive O'Fallon, MO 63368
Listing Courtesy of: MARIS - IDX as distributed by MLS GRID / Listed By: Ryan Zimmer, Coldwell Banker Realty Gundaker

  6915 Fieldstone Farms Drive O'Fallon, MO 63368

Coming Soon
$474,900 (USD)

5
BED
4
BATH
3,771
SQFT

Description

Welcome to a fresh opportunity in the highly desirable Fieldstone Farms neighborhood of O’Fallon! Thoughtfully designed for comfortable living and effortless entertaining, this spacious two-story home offers the versatility, room to grow, and everyday convenience today’s buyers are looking for. With a NEW ROOF INSTALLED IN 2026, this home delivers an important recent improvement and added peace of mind for its next owners. Step inside to a welcoming main level featuring a dedicated home office with French doors, an inviting dining room, and a generously sized family room anchored by a cozy fireplace. Whether hosting gatherings or enjoying quiet evenings at home, these spaces offer the perfect balance of functionality and comfort. The eat-in kitchen provides ample room for meal preparation and casual dining, while the adjacent main-floor laundry room adds everyday convenience. A half bath completes the main level. Upstairs, the split-bedroom layout provides a private primary retreat separate from the additional bedrooms. The spacious primary suite offers a comfortable place to unwind, while three additional bedrooms and two full bathrooms provide plenty of flexibility for family, guests, or personal space. The finished walk-out lower level expands the possibilities even further. Featuring a recreation room, bar area, full bathroom, and a versatile fifth bedroom, this level is ideal for entertaining, multigenerational living, a guest suite, home gym, media room, or additional office space. With a separate entrance and potential kitchenette area, the lower level offers exceptional adaptability to suit a variety of lifestyles. Abundant storage throughout the home helps keep daily living organized. Outdoor living is equally appealing, with a deck overlooking the backyard, a concrete patio below, a charming koi pond, and established perennial landscaping that adds character and seasonal beauty. The corner lot provides a welcoming setting within the neighborhood, while the community pool offers an additional amenity to enjoy. Conveniently located near Highway 40, shopping, dining, entertainment, and everyday essentials, this home combines space and flexibility with an ideal O’Fallon location. Situated in the sought-after Francis Howell School District, this is a wonderful opportunity to make a spacious, versatile home your own. Come experience everything this property has to offer!

MLS #:
26059611
Taxes
$5,758(2025)
Lot Size
0.35 acres
Type
Single-Family Home
Year Built
1997
Views
None
School District
Francis Howell R-Iii
County
St. Charles County

Listed By

Ryan Zimmer, Coldwell Banker Realty Gundaker
Source
MARIS - IDX
Last checked Sep 16 2026 at 5:14 AM GMT+0000
Bathroom Details
  • Full Bathrooms: 3
  • Half Bathroom: 1
Interior Features
  • Gas Water Heater
  • Electric Oven
  • Microwave
  • Disposal
  • Dishwasher
  • Separate Shower
  • Separate Dining
  • Pantry
  • High Speed Internet
  • Entrance Foyer
  • Ceiling Fan(s)
  • Laundry: Main Level
  • Walk-In Closet(s)
  • Breakfast Room
  • Laundry: Laundry Room
  • Refrigerator
  • Soaking Tub
  • Bar
  • Washer/Dryer
  • Bar Fridge
  • Wired for Sound
Community Information
  • None
Subdivision
  • Fieldstone Farms #1
Lot Information
  • Corner Lot
Property Features
  • Fireplace: Wood Burning
  • Fireplace: Family Room
Heating and Cooling
  • Forced Air
  • Central Air
Basement Information
  • 8 Ft + Pour
  • Walk-Out Access
  • Bathroom
  • Sump Pump
  • Full
  • Egress Window
  • Finished
Homeowners Association Information
  • Dues: $450/Annually
Exterior Features
  • Roof: Architectural Shingle
Utility Information
  • Utilities: Water Connected, Natural Gas Connected, Electricity Connected, Cable Available, Sewer Connected, Phone Available
  • Sewer: Public Sewer
School Information
  • Elementary School: John Weldon Elem.
  • Middle School: Francis Howell Middle
  • High School: Francis Howell High
Parking
  • Garage Faces Front
  • Attached
Stories
  • Two
Living Area
  • 3,771 sqft
Location
   
Calculate drive times to this property
 
Powered by INRIX® Drive Time

Powered by Walk Score®
Disclaimer: Square footage is based on information available to agent, including County records. Information has not been verified by agent and should be verified by buyer.
Based on information submitted to the MLS GRID as of 9/16/2026 05:14. All data is obtained from various sources and may not have been verified by broker or MLS GRID. Supplied Open House Information is subject to change without notice. All information should be independently reviewed and verified for accuracy. Properties may or may not be listed by the office/agent presenting the information.