

Listing Courtesy of: MARIS - IDX as distributed by MLS GRID / Listed By: Richard "Rick" Hawkins, Coldwell Banker Realty Gundaker; Heather Geno, Highway 94 @ Mid Rivers
5 Delord Avenue Maryland Heights, MO 63043
Coming Soon
$249,500 (USD)
Description
MLS #:
26052242
26052242
Taxes
$2,612(2025)
$2,612(2025)
Lot Size
0.25 acres
0.25 acres
Type
Single-Family Home
Single-Family Home
Year Built
1959
1959
School District
Pattonville R-Iii
Pattonville R-Iii
County
St. Louis County
St. Louis County
Listed By
Richard "Rick" Hawkins, Coldwell Banker Realty Gundaker
Heather Geno, Coldwell Banker Realty Gundaker
Heather Geno, Coldwell Banker Realty Gundaker
Source
MARIS - IDX
Last checked Sep 15 2026 at 8:29 PM GMT+0000
MARIS - IDX
Last checked Sep 15 2026 at 8:29 PM GMT+0000
Bathroom Details
- Full Bathroom: 1
- Half Bathroom: 1
Subdivision
- Marke Estates
Lot Information
- Level
Heating and Cooling
- Forced Air
- Central Air
- Ceiling Fan(s)
Basement Information
- Concrete
Utility Information
- Sewer: Public Sewer
School Information
- Elementary School: Parkwood Elem.
- Middle School: Pattonville Heights Middle
- High School: Pattonville Sr. High
Stories
- One
Living Area
- 1,142 sqft
Location
Disclaimer: Square footage is based on information available to agent, including County records. Information has not been verified by agent and should be verified by buyer.
Based on information submitted to the MLS GRID as of 9/15/2026 20:29. All data is obtained from various sources and may not have been verified by broker or MLS GRID. Supplied Open House Information is subject to change without notice. All information should be independently reviewed and verified for accuracy. Properties may or may not be listed by the office/agent presenting the information.

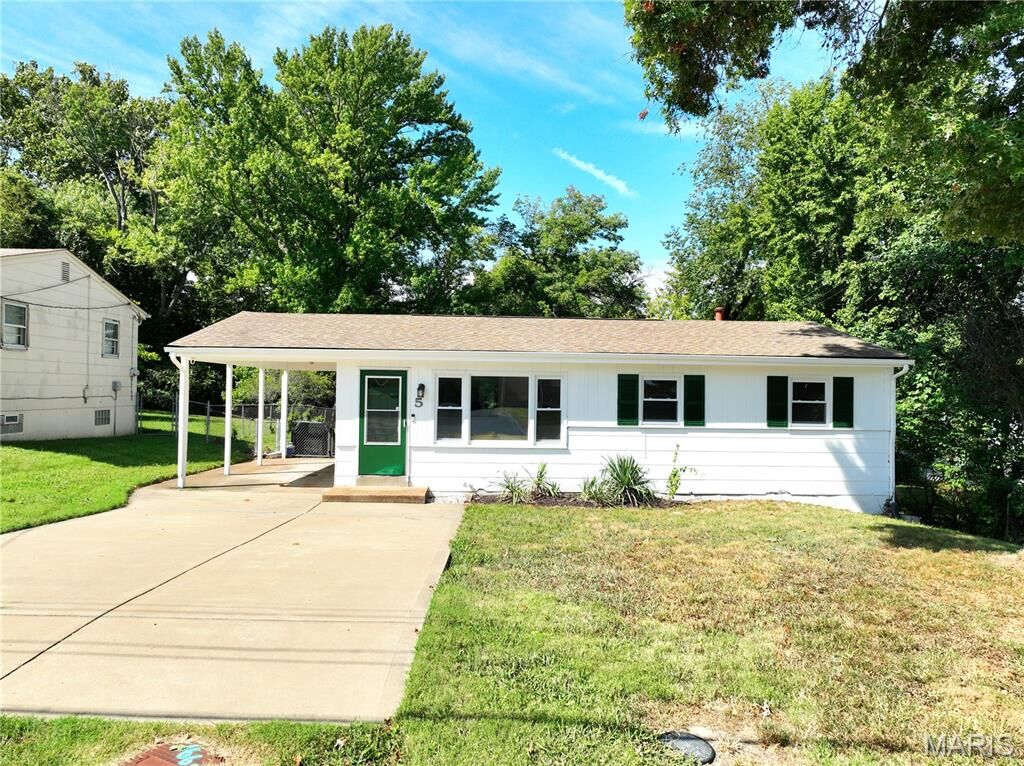
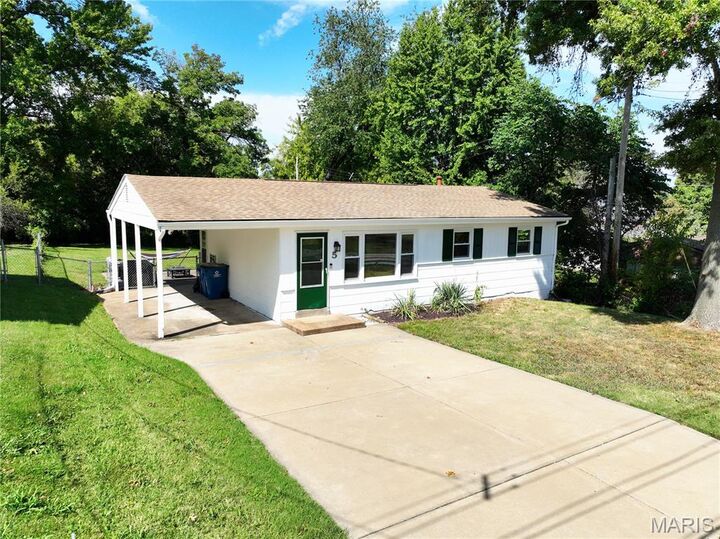
Downstairs, the partially finished lower level adds flexible extra living space, perfect for a home office, recreation room, or bonus sleeping area. Step outside to find an expansive, level, and fully fenced backyard complete with a patio for easy outdoor entertaining, alongside an oversized covered carport for easy parking. Packed with major updates—including a newer roof, updated electrical panel, PVC plumbing, and newer water heater—this home offers ultimate peace of mind. All of this sits in the top-rated Pattonville School District, just minutes from local parks, quick highway access, and the popular Maryland Heights Community Center.