

Listing Courtesy of: MARIS - IDX as distributed by MLS GRID / Listed By: Berkshire Hathaway Homeservices Select Properties
3633 Rue De Renard Florissant, MO 63034
Pending (27 Days)
$249,900 (USD)
Description
MLS #:
26029374
26029374
Taxes
$3,688(2025)
$3,688(2025)
Lot Size
0.26 acres
0.26 acres
Type
Single-Family Home
Single-Family Home
Year Built
1978
1978
School District
Hazelwood
Hazelwood
County
St. Louis County
St. Louis County
Listed By
Barbara Hartmann, Berkshire Hathaway Homeservices Select Properties
Source
MARIS - IDX
Last checked Sep 15 2026 at 5:59 PM GMT+0000
MARIS - IDX
Last checked Sep 15 2026 at 5:59 PM GMT+0000
Bathroom Details
- Full Bathrooms: 2
Interior Features
- Electric Range
- Dishwasher
- Open Floorplan
- High Speed Internet
- Entrance Foyer
- Laundry: Main Level
- Walk-In Closet(s)
- Laundry: Laundry Room
- Washer
- Refrigerator
- Dryer
- Workshop/Hobby Area
- Electric Water Heater
- Dining/Living Room Combo
- Laminate Counters
Community Information
- None
Subdivision
- Parc Argonne Forest
Lot Information
- Level
- Corner Lot
Property Features
- Fireplace: Wood Burning
- Fireplace: Family Room
Heating and Cooling
- Forced Air
- Electric
- Central Air
Basement Information
- 8 Ft + Pour
- Full
- Unfinished
Homeowners Association Information
- Dues: $250/Annually
Exterior Features
- Roof: Architectural Shingle
Utility Information
- Utilities: Electricity Connected, Cable Available, Sewer Connected
- Sewer: Public Sewer
School Information
- Elementary School: Barrington Elem.
- Middle School: North Middle
- High School: Hazelwood Central High
Parking
- Garage Door Opener
- Garage
- Workshop In Garage
- Garage Faces Side
- Deck
Stories
- One
Living Area
- 1,499 sqft
Location
Disclaimer: Square footage is based on information available to agent, including County records. Information has not been verified by agent and should be verified by buyer.
Based on information submitted to the MLS GRID as of 9/15/2026 17:59. All data is obtained from various sources and may not have been verified by broker or MLS GRID. Supplied Open House Information is subject to change without notice. All information should be independently reviewed and verified for accuracy. Properties may or may not be listed by the office/agent presenting the information.

Inside, you’ll find a spacious living and dining room combination, plus a cozy family room featuring a wood-burning fireplace. The kitchen offers classic oak cabinetry, an island with seating, a new dishwasher and garbage disposal, and plenty of room for everyday living and entertaining. You’ll also love the convenience of main-floor laundry with the washer and dryer included!
The unfinished lower level is ready for your personal touch and already includes a rough-in for a potential third bathroom, giving you plenty of possibilities for future living space.
Step outside to enjoy the covered patio overlooking the level, fully fenced backyard—perfect for morning coffee, grilling, or simply relaxing at the end of the day. The oversized two-car, side-entry garage with built-in workshop space offers even more room for projects, hobbies, or extra storage.
Major updates are already checked off the list with a newer roof (2025) and new A/C installed June 2026. And for added peace of mind, the home also includes a one-year Guard Home Warranty.
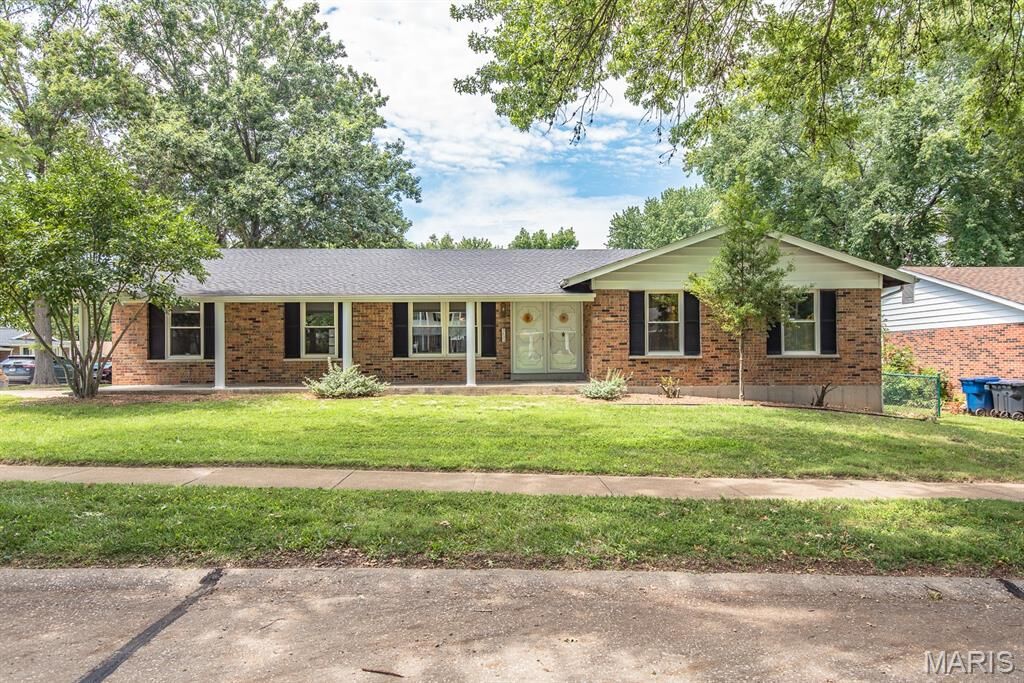
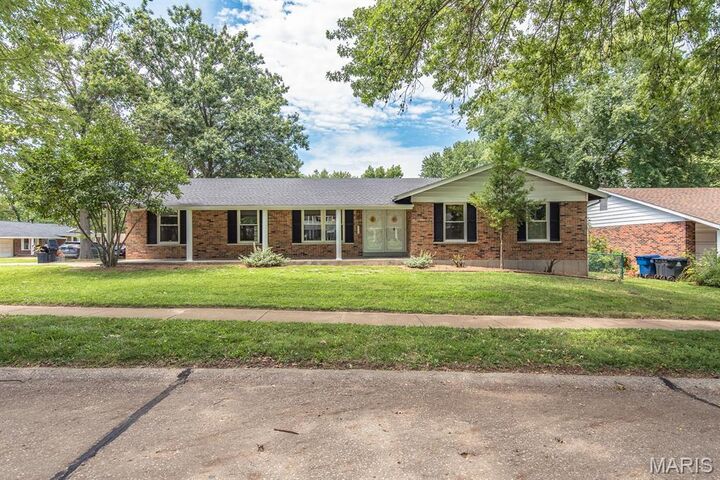
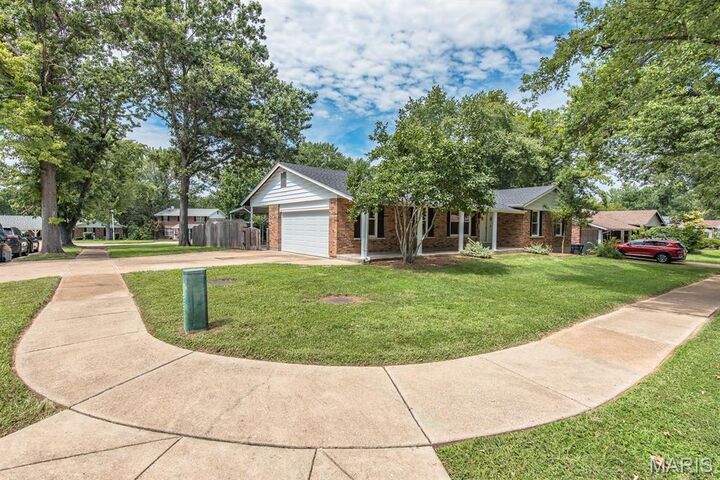
Solid brick construction, a functional layout, thoughtful updates, and plenty of potential—this Florissant ranch is ready to welcome you home!