

Listing Courtesy of: MARIS - IDX as distributed by MLS GRID / Listed By: Minglu "Hugo" Gao, Coldwell Banker Realty Gundaker
16312 Hampden Place Florissant, MO 63034
Coming Soon
$339,000 (USD)
OPEN HOUSE TIMES
-
OPENSun, Nov 81:00 pm - 3:00 pm
Description
MLS #:
26068575
26068575
Taxes
$3,723(2025)
$3,723(2025)
Lot Size
7,841 SQFT
7,841 SQFT
Type
Single-Family Home
Single-Family Home
Year Built
1995
1995
School District
Hazelwood
Hazelwood
County
St. Louis County
St. Louis County
Listed By
Minglu "Hugo" Gao, Coldwell Banker Realty Gundaker
Source
MARIS - IDX
Last checked Nov 3 2026 at 4:49 AM GMT+0000
MARIS - IDX
Last checked Nov 3 2026 at 4:49 AM GMT+0000
Bathroom Details
- Full Bathrooms: 2
- Half Bathroom: 1
Interior Features
- Laundry: In Basement
- Disposal
- Dishwasher
- Tub
- Separate Dining
- Ceiling Fan(s)
- Double Vanity
- Breakfast Room
- Stainless Steel Appliance(s)
- Recessed Lighting
- High Ceilings
- Chandelier
- Stone Counters
- Two Story Entrance Foyer
- Master Downstairs
Community Information
- Common Ground
- Clubhouse
Subdivision
- Villages Of Barrington Downs Ascot
Lot Information
- Back Yard
Property Features
- Fireplace: Electric
Heating and Cooling
- Gas
- Ceiling Fan(s)
- Electric
Basement Information
- Concrete
- 8 Ft + Pour
- Unfinished
Homeowners Association Information
- Dues: $550/Annually
Exterior Features
- Roof: Architectural Shingle
- Roof: Asphalt
Utility Information
- Utilities: Natural Gas Connected, Electricity Connected, Sewer Connected, Water Available
- Sewer: Public Sewer
School Information
- Elementary School: Barrington Elem.
- Middle School: North Middle
- High School: Hazelwood Central High
Garage
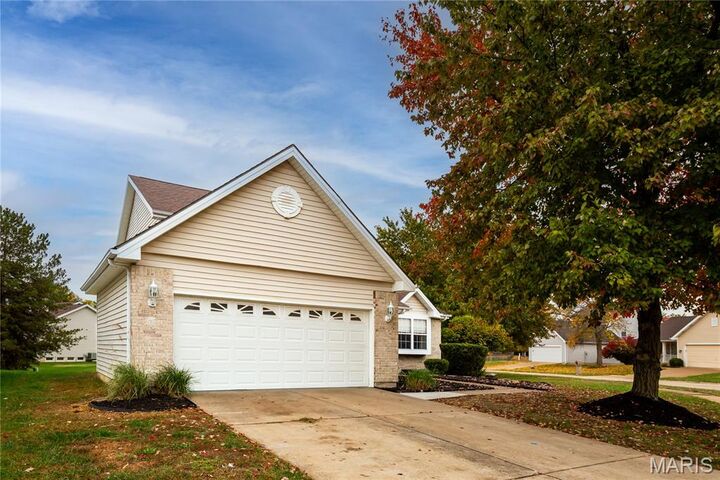
- Attached Garage
Parking
- Garage Faces Front
- Garage Door Opener
- Garage
- Attached
Stories
- One and One Half
Living Area
- 1,722 sqft
Location
Disclaimer: Square footage is based on information available to agent, including County records. Information has not been verified by agent and should be verified by buyer.
Based on information submitted to the MLS GRID as of 11/3/2026 04:49. All data is obtained from various sources and may not have been verified by broker or MLS GRID. Supplied Open House Information is subject to change without notice. All information should be independently reviewed and verified for accuracy. Properties may or may not be listed by the office/agent presenting the information.

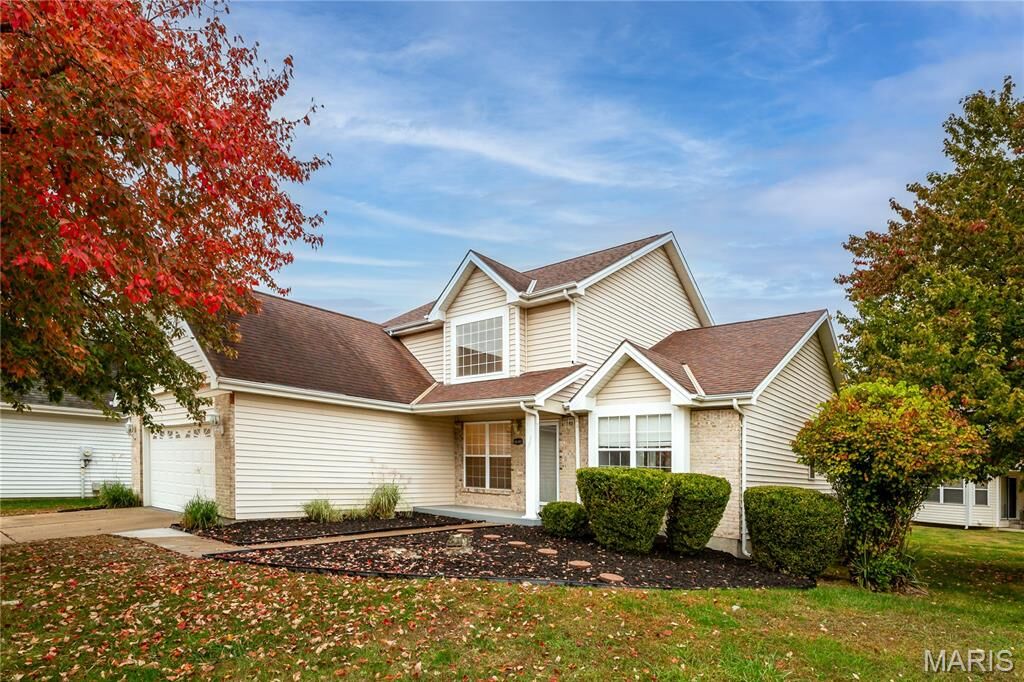
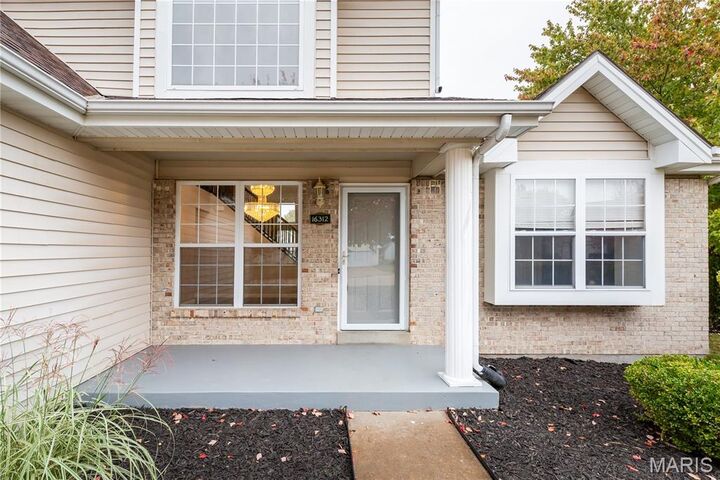
Step inside and be welcomed by a grand entry with soaring ceilings and a striking central staircase that creates an impressive first impression. This beautifully appointed 1.5-story home features a thoughtfully designed, versatile floor plan with spacious living areas, modern updates, and a seamless flow that makes everyday living and entertaining a pleasure.
The main floor offers a comfortable primary suite, along with a convenient guest bathroom and a flexible additional room that can serve as a home office, study, sitting room, or whatever best fits your lifestyle. Upstairs, two generously sized bedrooms share a Jack-and-Jill bathroom, providing both comfort and functionality.
The updated kitchen showcases quartz countertops, stainless steel appliances, and 42-inch cabinetry, combining style and practicality. The grand atrium-style living room makes a statement with recessed lighting, a designer-inspired tiled accent wall, and an electric fireplace that adds warmth and character. Throughout the home, modern fixtures, elegant chandeliers, and charming bay windows bring personality and natural light to the living spaces.
Step outside to the spacious deck, perfect for weekend BBQs, gatherings with family and friends, or simply enjoying a relaxing evening outdoors.
Located in the desirable and peaceful Barrington Downs–Ascot subdivision and served by the Hazelwood School District, this home offers an inviting neighborhood setting with added community amenities. Residents can enjoy access to the clubhouse and swimming pool, providing wonderful opportunities to relax, socialize, and enjoy the neighborhood lifestyle.
With 4 bedrooms, 2.5 bathrooms, a versatile floor plan, and thoughtful modern touches throughout, this home offers the perfect blend of comfort, style, and functionality. Schedule your showing today!