

Listing Courtesy of: MARIS - IDX as distributed by MLS GRID / Listed By: Trevor Hollock, Coldwell Banker Realty Gundaker
313 Williams Drive Eureka, MO 63025
Coming Soon
$329,000 (USD)
Description
MLS #:
26058564
26058564
Taxes
$3,222(2025)
$3,222(2025)
Lot Size
0.31 acres
0.31 acres
Type
Single-Family Home
Single-Family Home
Year Built
1971
1971
Views
Trees/Woods, Neighborhood
Trees/Woods, Neighborhood
School District
Rockwood R-Vi
Rockwood R-Vi
County
St. Louis County
St. Louis County
Listed By
Trevor Hollock, Coldwell Banker Realty Gundaker
Source
MARIS - IDX
Last checked Sep 16 2026 at 6:40 AM GMT+0000
MARIS - IDX
Last checked Sep 16 2026 at 6:40 AM GMT+0000
Bathroom Details
- Full Bathrooms: 2
Interior Features
- Laundry: In Basement
- Electric Range
- Microwave
- Disposal
- Dishwasher
- Tub
- Separate Shower
- Pantry
- Natural Woodwork
- Kitchen/Dining Room Combo
- Kitchen Island
- Custom Cabinetry
- Ceiling Fan(s)
- Special Millwork
- Laundry: Sink
- Stainless Steel Appliance(s)
- Laundry: Washer Hookup
- Laundry: Electric Dryer Hookup
- Storage
- Shower
- Free-Standing Refrigerator
- Workshop/Hobby Area
- Electric Water Heater
- Range Hood
- Wet Bar
- Center Hall Floorplan
- Laminate Counters
- Bar Fridge
- Laundry: Laundry Chute
Subdivision
- Augustine Heights 2
Lot Information
- Level
- Landscaped
- Front Yard
- Back Yard
- Cleared
Heating and Cooling
- Natural Gas
- Forced Air
- Central Air
- Ceiling Fan(s)
- Electric
Basement Information
- Concrete
- 8 Ft + Pour
- Partially Finished
- Storage Space
- Full
- Interior Entry
Exterior Features
- Roof: Architectural Shingle
Utility Information
- Utilities: Water Connected, Natural Gas Connected, Electricity Connected, Sewer Connected
- Sewer: Public Sewer
School Information
- Elementary School: Blevins Elem.
- Middle School: Lasalle Springs Middle
- High School: Eureka Sr. High
Garage
- Attached Garage
Parking
- Garage Faces Front
- Garage Door Opener
- Garage
- Driveway
- Concrete
- Oversized
- Lighted
- Inside Entrance
- Off Street
- Workshop In Garage
Stories
- One
Living Area
- 1,692 sqft
Location
Disclaimer: Square footage is based on information available to agent, including County records. Information has not been verified by agent and should be verified by buyer.
Based on information submitted to the MLS GRID as of 9/16/2026 06:40. All data is obtained from various sources and may not have been verified by broker or MLS GRID. Supplied Open House Information is subject to change without notice. All information should be independently reviewed and verified for accuracy. Properties may or may not be listed by the office/agent presenting the information.

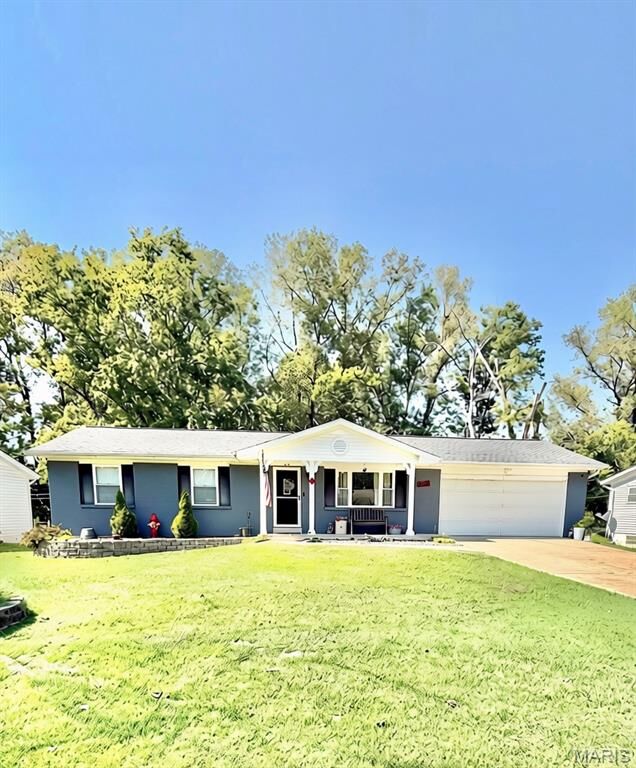
This 3-bedroom, 2-bath brick-front home offers 1,692 square feet of comfortable living space, and a mostly finished lower level designed for entertaining, hobbies, and family fun. Situated in a desirable location with excellent schools, parks, trails, and convenient commuting access, this property combines practicality with charm.
The bright living room welcomes you with a large picture window and a unique pass-through opening that creates connection and conversation between the living and dining areas. The eat-in kitchen features abundant cabinetry, generous workspace, Pergo flooring, stainless appliances, a custom butcher block island, and direct patio access.
Downstairs, a spacious 40x12 recreation room becomes the ultimate hangout space with luxury vinyl plank flooring, a stone accent mantle, custom wet bar area with mini fridge, and sliding barn doors for added character. A separate utility and storage room keeps everything organized while offering a deep utility sink and laundry area.
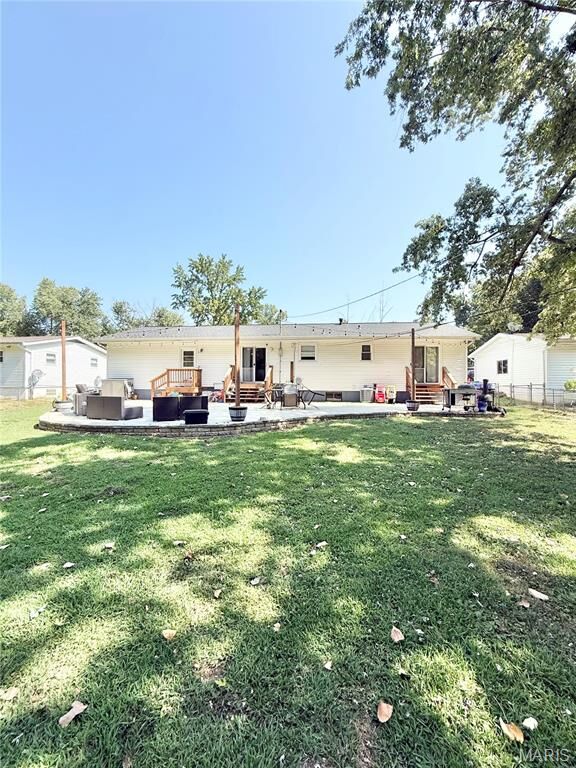
Outdoor living shines with a newer oversized concrete patio, fully fenced backyard, mature trees, landscaped flower beds, and an oversized gate for easy access. There's even a matching 11x20 shed for lawn equipment and additional storage.
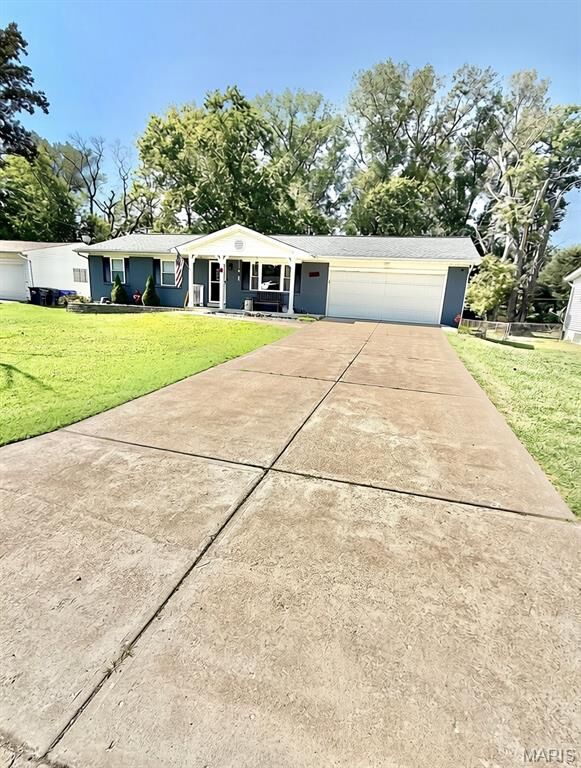
The oversized attached garage offers extra room for tools, equipment, and projects, complete with insulation, drywall finish, attic access, shelving, and refrigerator. Additional updates include a new roof in 2023, keypad entry doors, and a regularly maintained HVAC system.
This move-in-ready home combines comfort, convenience, and versatility in one exceptional package. Garage fridge-freezer combo, mini-fridge in lower level and stainless Kitchen refrigerator will all convey with sale. Washer and Dryer are not included.