

Listing Courtesy of: MARIS - IDX as distributed by MLS GRID / Listed By: Darby Seymour, Coldwell Banker Realty Gundaker; Troy Robertson, Town And Country
144 Hunters Green Lane Eureka, MO 63025
Pending (18 Days)
$325,000 (USD)
Description
MLS #:
26042013
26042013
Taxes
$3,818(2025)
$3,818(2025)
Lot Size
7,841 SQFT
7,841 SQFT
Type
Single-Family Home
Single-Family Home
Year Built
1999
1999
School District
Rockwood R-Vi
Rockwood R-Vi
County
St. Louis County
St. Louis County
Listed By
Darby Seymour, Coldwell Banker Realty Gundaker
Troy Robertson, Coldwell Banker Realty Gundaker
Troy Robertson, Coldwell Banker Realty Gundaker
Source
MARIS - IDX
Last checked Jul 27 2026 at 1:53 PM GMT+0000
MARIS - IDX
Last checked Jul 27 2026 at 1:53 PM GMT+0000
Bathroom Details
- Full Bathrooms: 2
Interior Features
- Disposal
- Dishwasher
- Cooktop
Subdivision
- Hunters Green Six
Lot Information
- Other
Heating and Cooling
- Forced Air
- Central Air
Basement Information
- Partially Finished
- Full
Utility Information
- Utilities: Electricity Connected
- Sewer: Public Sewer
School Information
- Elementary School: Eureka Elem.
- Middle School: Lasalle Springs Middle
- High School: Eureka Sr. High
Garage
- Attached Garage
Stories
- One
Living Area
- 1,840 sqft
Location
Disclaimer: Square footage is based on information available to agent, including County records. Information has not been verified by agent and should be verified by buyer.
Based on information submitted to the MLS GRID as of 7/27/2026 13:53. All data is obtained from various sources and may not have been verified by broker or MLS GRID. Supplied Open House Information is subject to change without notice. All information should be independently reviewed and verified for accuracy. Properties may or may not be listed by the office/agent presenting the information.

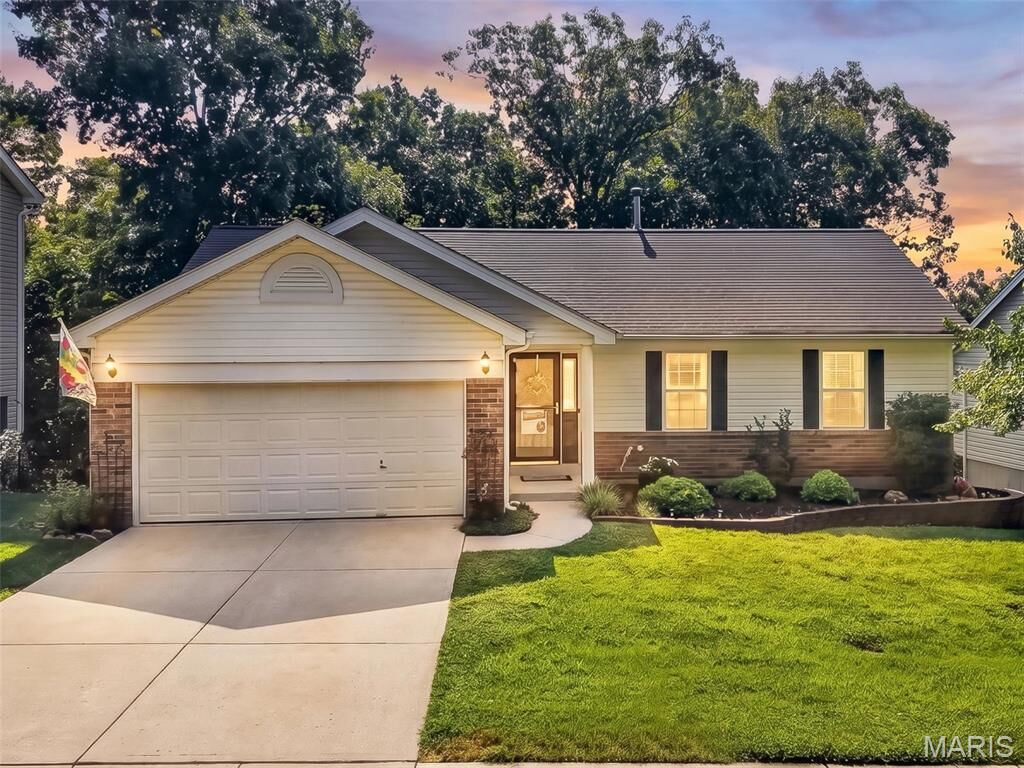
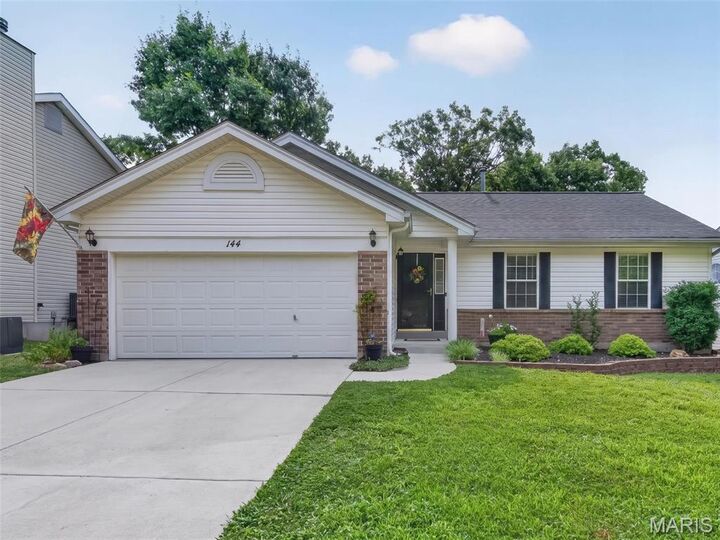
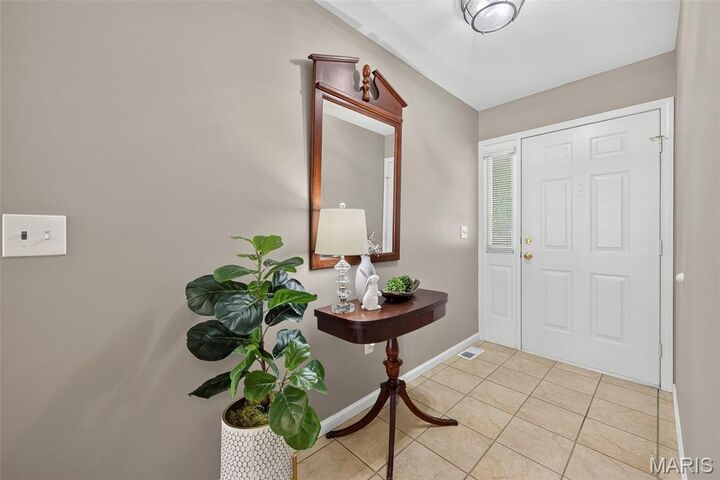
Step inside this lovely brick ranch featuring 3 bedrooms, 2 baths, and a 2-car garage. The vaulted great room fills with natural light, and every bedroom has a ceiling fan for year-round comfort. Fresh paint and new carpet (2026) make the home feel bright and refreshed.
Enjoy a kitchen and breakfast room that walk out to a peaceful deck with a SunSetter awning, backing to a beautiful tree line—your private backdrop for morning coffee or evening relaxation. The primary suite offers wonderful views and a serene retreat.
Downstairs, the 75% finished lower level gives you room to grow: a cozy family room, space for a future bathroom, and a 4th bedroom with egress. There’s still plenty of storage and a walkout for convenience. The seller is even leaving some finishing materials to help you complete the space. With the lower level finished, you’ll enjoy almost 2,000 sq ft of living space. This home is turnkey, comfortable, and ready for its next chapter.