

Listing Courtesy of: MARIS - IDX as distributed by MLS GRID / Listed By: Keith "Keith R" Manzer, Coldwell Banker Realty Gundaker; Cameron Marino, Ladue
1925 Lanchester Court Chesterfield, MO 63017
Active (2 Days)
$499,000 (USD)
OPEN HOUSE TIMES
-
OPENTue, Nov 311:00 am - 1:00 pm

Description
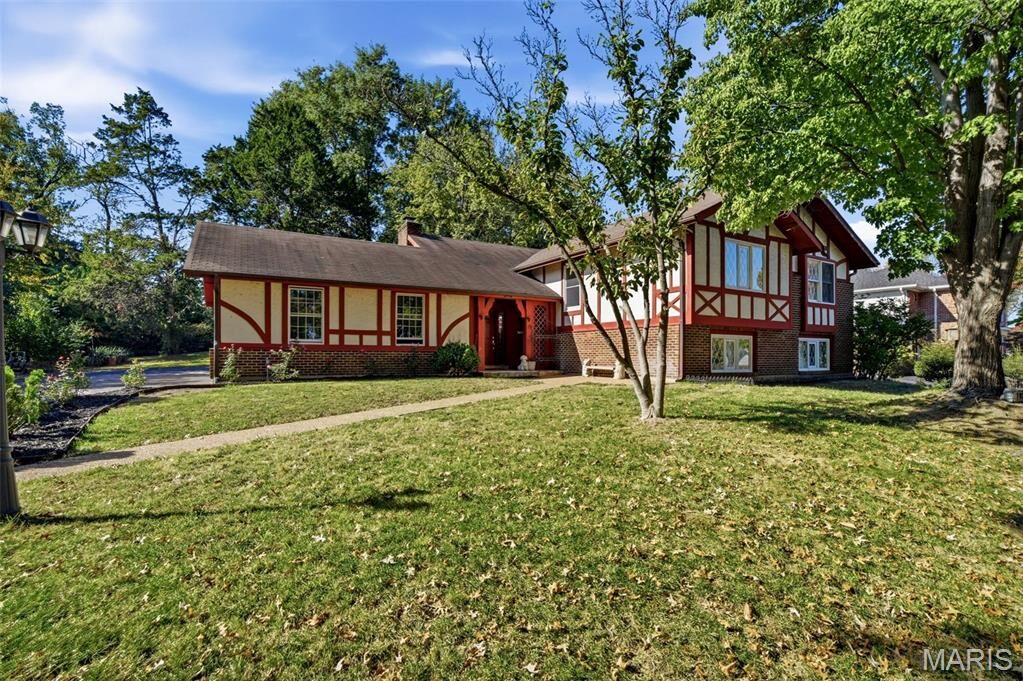
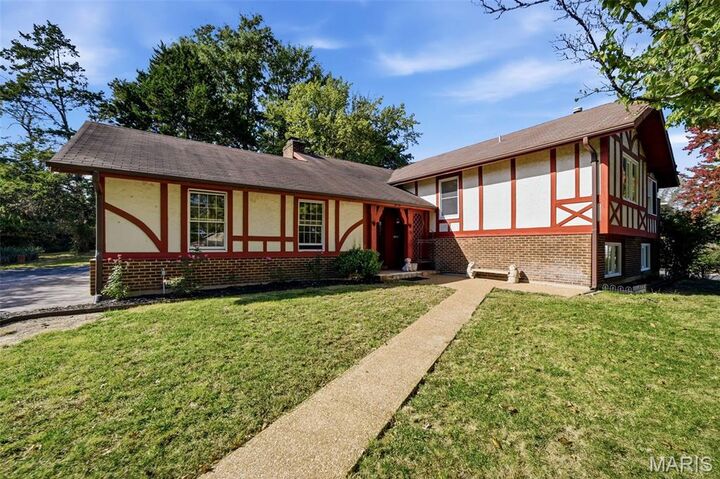
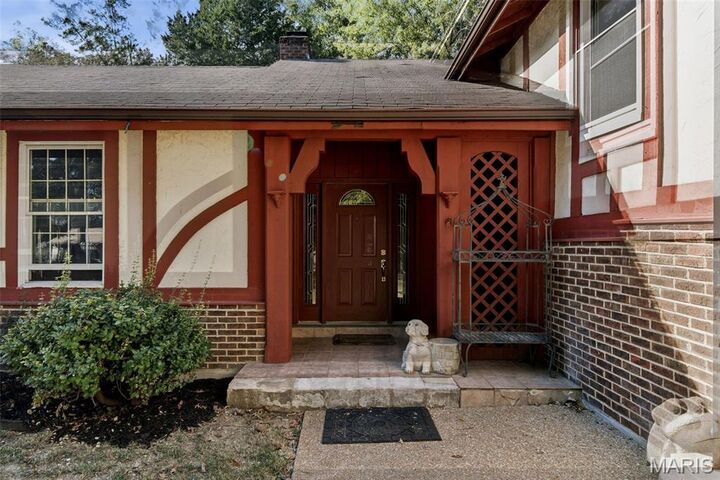
Rare opportunity to purchase in the highly sought-after Scarborough West subdivision in the Parkway West School district complete with walking path to the school. Park-like setting with mature trees & landscaping. Nearly 2,700+ square feet of living space provide for ample living space. Hardwood flooring on 1st floor, spacious formal living & dining rooms with large sliding glass doors overlooking multi-level, custom deck & wooded lot. 3 very spacious bedrooms & 2 full baths complete this floor. Expansive lower level with over 1,000 square feet of living space with additional bedroom and bath, paneled office/study, plus flex rooms that would be great for an additional bedroom or work out room. Incredible, 3 season room off family room lets you enjoy nature and an ideal additional living space. Attached 2 car garage.
MLS #:
26069710
26069710
Taxes
$6,374(2025)
$6,374(2025)
Lot Size
0.36 acres
0.36 acres
Type
Single-Family Home
Single-Family Home
Year Built
1978
1978
School District
Parkway C-2
Parkway C-2
County
St. Louis County
St. Louis County
Listed By
Keith "Keith R" Manzer, Coldwell Banker Realty Gundaker
Cameron Marino, Coldwell Banker Realty Gundaker
Cameron Marino, Coldwell Banker Realty Gundaker
Source
MARIS - IDX
Last checked Nov 3 2026 at 7:01 AM GMT+0000
MARIS - IDX
Last checked Nov 3 2026 at 7:01 AM GMT+0000
Bathroom Details
- Full Bathrooms: 4
Interior Features
- Laundry: In Basement
- Separate Dining
- Open Floorplan
- Entrance Foyer
- Breakfast Bar
- Eat-In Kitchen
- Breakfast Room
- Storage
Community Information
- Other
Subdivision
- Scarborough West
Lot Information
- Back Yard
Property Features
- Fireplace: None
Heating and Cooling
- Forced Air
- Central Air
Basement Information
- 8 Ft + Pour
Homeowners Association Information
- Dues: $300/Annually
Exterior Features
- Roof: Shingle
Utility Information
- Utilities: Cable Available, Electricity Available, Natural Gas Available, Sewer Connected, Phone Available
- Sewer: Public Sewer
School Information
- Elementary School: Henry Elem.
- Middle School: West Middle
- High School: Parkway West High
Stories
- Two
Living Area
- 2,695 sqft
Location
Disclaimer: Square footage is based on information available to agent, including County records. Information has not been verified by agent and should be verified by buyer.
Based on information submitted to the MLS GRID as of 11/3/2026 07:01. All data is obtained from various sources and may not have been verified by broker or MLS GRID. Supplied Open House Information is subject to change without notice. All information should be independently reviewed and verified for accuracy. Properties may or may not be listed by the office/agent presenting the information.
