

Listing Courtesy of: MARIS - IDX as distributed by MLS GRID / Listed By: Laura MacDonald, Coldwell Banker Realty Gundaker
724 Sandy Summit Dr Ballwin, MO 63021
Pending (11 Days)
$325,000 (USD)
Description
MLS #:
26041975
26041975
Type
Single-Family Home
Single-Family Home
Year Built
1979
1979
School District
Parkway C-2
Parkway C-2
County
St. Louis County
St. Louis County
Listed By
Laura MacDonald, Coldwell Banker Realty Gundaker
Source
MARIS - IDX
Last checked Jul 27 2026 at 1:53 PM GMT+0000
MARIS - IDX
Last checked Jul 27 2026 at 1:53 PM GMT+0000
Bathroom Details
- Full Bathrooms: 3
Interior Features
- Microwave
- Disposal
- Dishwasher
- Pantry
- Open Floorplan
- High Speed Internet
- Granite Counters
- Entrance Foyer
- Custom Cabinetry
- Ceiling Fan(s)
- Breakfast Bar
- Laundry: Main Level
- Vaulted Ceiling(s)
- Eat-In Kitchen
- Breakfast Room
- Washer
- Refrigerator
- Solid Surface Countertop(s)
- Dryer
- Workshop/Hobby Area
- Dining/Living Room Combo
- See Remarks
- Range
Community Information
- Association Management
- Outside Management
Subdivision
- Treetop Condo
Lot Information
- Near Public Transit
- Level
- Back Yard
- Adjoins Common Ground
Property Features
- Fireplace: Great Room
- Fireplace: Basement
Heating and Cooling
- Natural Gas
- Forced Air
- Central Air
- Ceiling Fan(s)
Basement Information
- Walk-Out Access
- Storage Space
- Bathroom
- Full
- Egress Window
- Sleeping Area
Homeowners Association Information
- Dues: $618/Monthly
Utility Information
- Utilities: Water Connected, Natural Gas Connected, Electricity Connected, Sewer Connected, Cable Connected
- Sewer: Public Sewer
School Information
- Elementary School: Hanna Woods Elem.
- Middle School: South Middle
- High School: Parkway South High
Garage
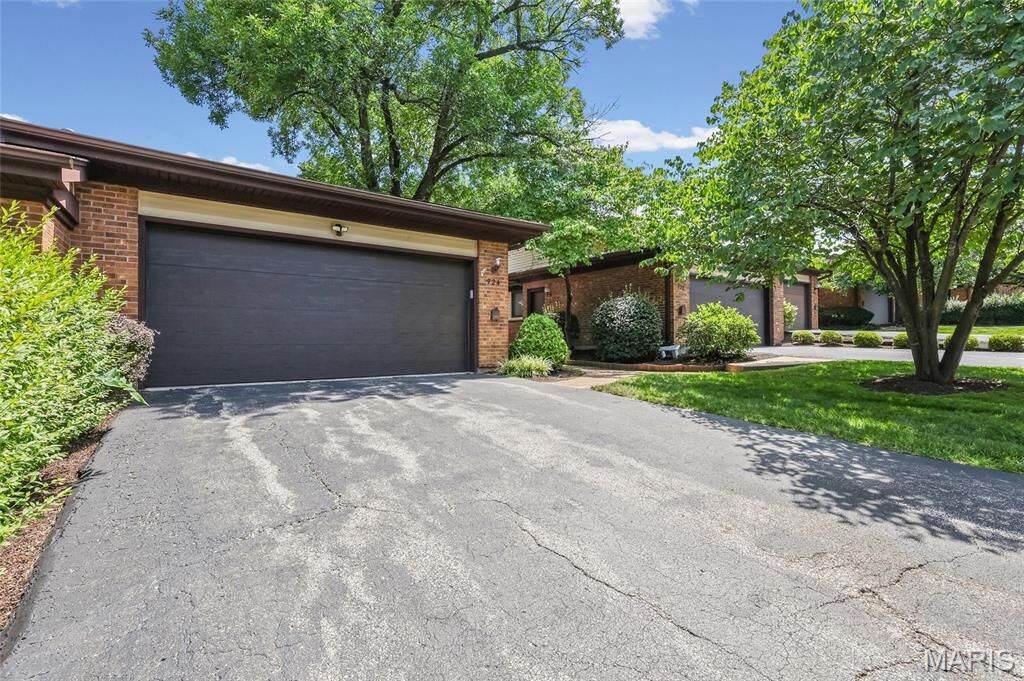
- Attached Garage
Parking
- Attached
- Asphalt
Stories
- One
Living Area
- 1,982 sqft
Location
Disclaimer: Square footage is based on information available to agent, including County records. Information has not been verified by agent and should be verified by buyer.
Based on information submitted to the MLS GRID as of 7/27/2026 13:53. All data is obtained from various sources and may not have been verified by broker or MLS GRID. Supplied Open House Information is subject to change without notice. All information should be independently reviewed and verified for accuracy. Properties may or may not be listed by the office/agent presenting the information.

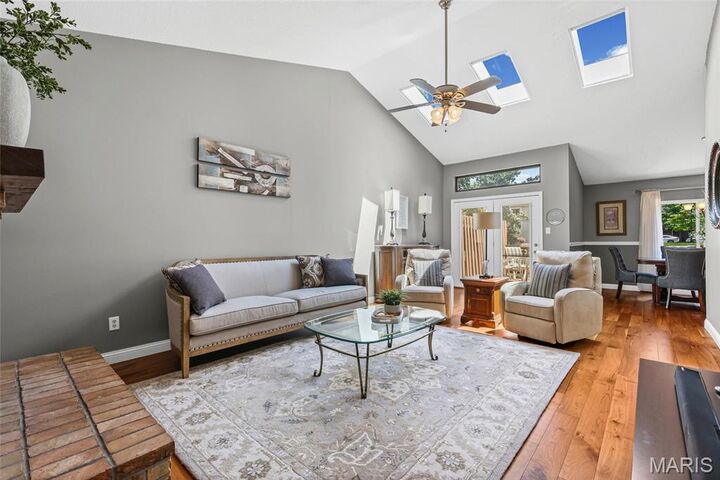
As you enter through the front door, you’ll be welcomed by a foyer leading into a vaulted great room and dining room combo. Natural light streams in through two skylights, highlighting the accent fireplace and sliding patio doors that open to your deck. The main living area is adorned with luxurious wood flooring throughout.
Adjacent to the great room, the kitchen boasts a cozy breakfast room with access to the deck. It features a breakfast bar, solid-surface countertops, and custom cabinetry, making it a delightful space for cooking and entertaining. The main floor laundry is conveniently located just a few steps away.
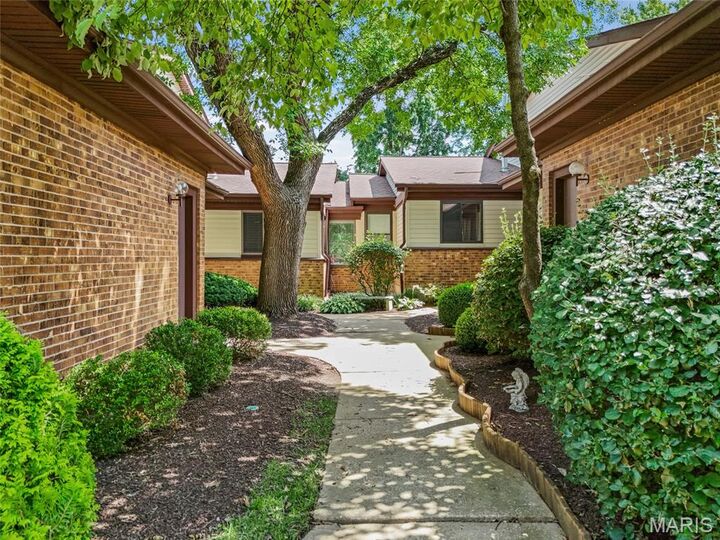
The primary bedroom is privately positioned and includes its own full bath. If you need an office, either bedroom 2 or 3 can easily serve this purpose. The walk-out lower level offers a fourth bedroom, a full bathroom, and a recreation room with a second fireplace and patio access. Additionally, you’ll appreciate the privacy offered between units! Condo fee covers trash, water, sewer, exterior, roof, snow removal, pools, clubhouse, landscaping, and exterior insurance. This is a very ACTIVE community with various groups such as book club, bible study, gardening, along with community events!