

Listing Courtesy of: MARIS - IDX as distributed by MLS GRID / Listed By: Mary "Liz" Russell, Coldwell Banker Realty Gundaker; Jennie Dressler, South Regional
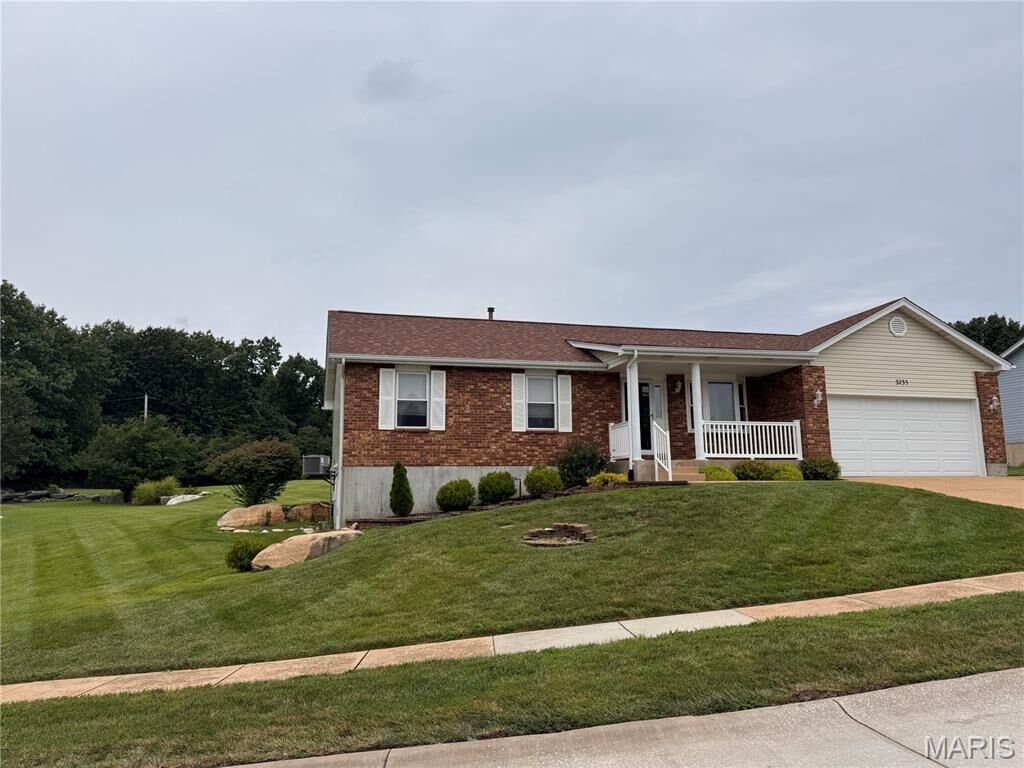
3235 Rosedale Drive Arnold, MO 63010
Coming Soon (1 Days)
$335,000 (USD)
OPEN HOUSE TIMES
-
OPENSun, Aug 21:00 pm - 3:00 pm
Description
Your dream home in Arnold is ready to welcome you! This amazing three-bedroom ranch in the highly sought-after Rosedale subdivision offers comfort, style, and effortless everyday living. Step inside to an inviting open-concept living room featuring a cozy gas fireplace, abundant natural light and seamless flow into the kitchen - perfect for gatherings and relaxed nights at home. Three well-appointed bedrooms sit just off the main living area, along with two full baths on the main floor for added convenience. The partially finished lower level provides bonus living space, while the unfinished portion serves a spacious laundry and storage area. There is side-basement walkout. Major updates include a new roof (2025), newer HVAC, giving you peace of mind for years to come. Outside enjoy a large, level backyard ideal for entertaining, play or future outdoor projects. A two-car garage completes this fantastic home. Located in the municipality of Arnold with quick access to Interstate 55, commuting and daily errands are a breeze. Homes in Rosedale are rarely available - don't miss your chance!
MLS #:
26047845
26047845
Taxes
$2,297(2025)
$2,297(2025)
Lot Size
0.46 acres
0.46 acres
Type
Single-Family Home
Single-Family Home
Year Built
1993
1993
School District
Fox C-6
Fox C-6
County
Jefferson County
Jefferson County
Listed By
Mary "Liz" Russell, Coldwell Banker Realty Gundaker
Jennie Dressler, Coldwell Banker Realty Gundaker
Jennie Dressler, Coldwell Banker Realty Gundaker
Source
MARIS - IDX
Last checked Jul 27 2026 at 3:08 PM GMT+0000
MARIS - IDX
Last checked Jul 27 2026 at 3:08 PM GMT+0000
Bathroom Details
- Full Bathrooms: 2
- Half Bathroom: 1
Interior Features
- Laundry: In Basement
Community Information
- Common Ground
- Association Management
Subdivision
- Rosedale 02
Lot Information
- Level
- Front Yard
- Some Trees
- Adjoins Wooded Area
- Back Yard
- Gentle Sloping
Property Features
- Fireplace: Living Room
- Fireplace: Gas
Heating and Cooling
- Natural Gas
- Forced Air
- Central Air
- Ceiling Fan(s)
Basement Information
- Concrete
- 8 Ft + Pour
Homeowners Association Information
- Dues: $190/Annually
Utility Information
- Utilities: Natural Gas Available, Sewer Connected
- Sewer: Public Sewer
School Information
- Elementary School: Lone Dell Elem.
- Middle School: Fox Middle
- High School: Fox Sr. High
Garage
- Attached Garage
Stories
- One
Location
Disclaimer: Square footage is based on information available to agent, including County records. Information has not been verified by agent and should be verified by buyer.
Based on information submitted to the MLS GRID as of 7/27/2026 15:08. All data is obtained from various sources and may not have been verified by broker or MLS GRID. Supplied Open House Information is subject to change without notice. All information should be independently reviewed and verified for accuracy. Properties may or may not be listed by the office/agent presenting the information.
